Pre Drywall Inspection: What to Check on a New Build in Philadelphia and PA

Quick answer
A pre drywall inspection is an independent inspection of a new home after framing and the plumbing, electrical and HVAC rough-ins are done, but before insulation and drywall cover them. The inspector checks framing, fire blocking, wiring, pipes, ductwork, windows and water management, so problems get fixed while they are still visible and cheap to correct.
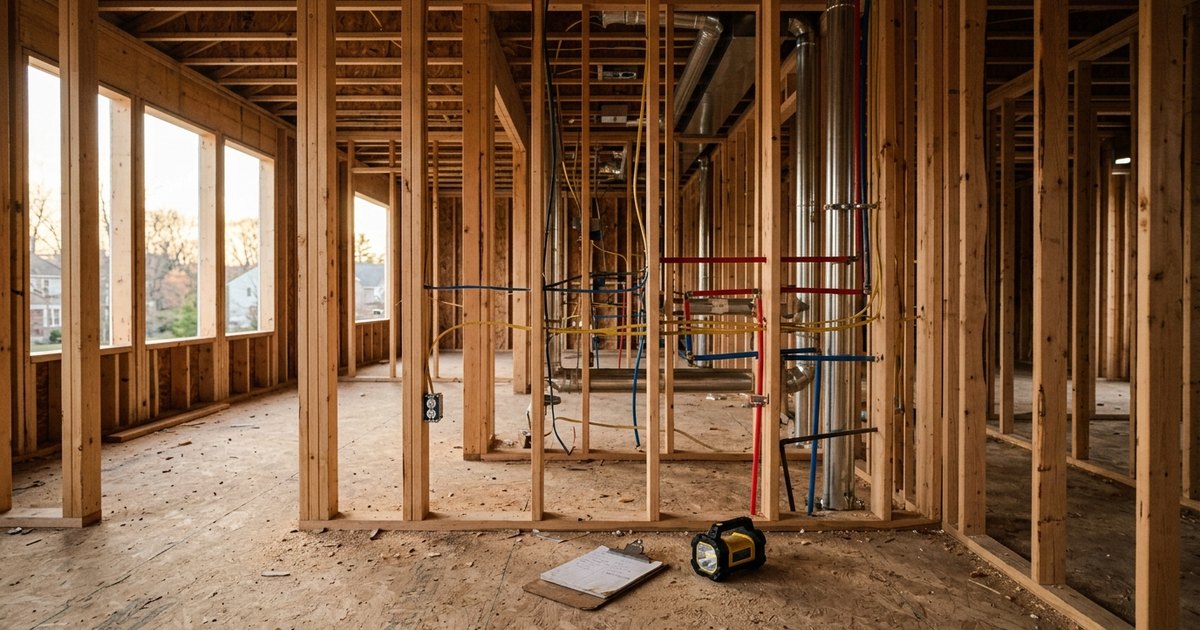
You signed a contract on a new build, the framing is up, and the builder says drywall goes in next week. This is the last time anyone will see the bones of your house, and a pre-drywall inspection is how you make that count.
What is a pre drywall inspection?
A pre drywall inspection is an independent inspection you hire after the framing, roof, windows and the plumbing, electrical and HVAC rough-ins are complete, but before insulation and drywall go in. The inspector looks at everything that is about to be hidden, so the builder can correct problems while the walls are still open.
It is not the same as the municipal inspection. In Philadelphia, the Department of Licenses and Inspections runs its own sequence on a residential building permit, including exterior framing, interior framing, insulation and wallboard inspections. L&I's own instruction on the interior framing inspection is direct: "Do not install any drywall or finishes until the inspection has passed successfully."
Outside the city, Pennsylvania's Uniform Construction Code is the statewide building code, and the Department of Labor and Industry says over 90 percent of Pennsylvania's 2,562 municipalities administer and enforce it locally. So in Montgomery, Bucks, Chester or Delaware County, your township or borough, or its third-party agency, does the code inspections.
Those code inspections check the minimum standard. The inspector you hire is checking for you.
Looking at a new build?
The builder's sales agent works for the builder. I represent you, from the first model visit through the final walkthrough.
When should you schedule a pre drywall inspection?
Schedule it after the rough-ins for plumbing, electrical, HVAC and low voltage are done and the windows and roof are on, but before insulation is installed. In practice that is the narrow window right around the municipal framing inspection. Ask the builder's construction manager for the date and confirm it a few days ahead.
The window is short. Once the code framing inspection passes, the insulation crew can be in the next day, and once insulation is in, much of what the inspector wants to see is covered.
Here is how I time it with buyers:
- Check the contract first. Some builder contracts limit when outside inspectors can be on site, require advance notice, or require the inspector to carry insurance. Know the rules before you book.
- Ask for the framing date early. Let the construction manager know you plan a pre-drywall inspection when the foundation goes in, not the week of.
- Book an inspector who does new construction. Pre-drywall work is a different job than a resale inspection. Ask how many they do and what their report covers.
- Confirm 48 to 72 hours out. Schedules slip. Re-confirm that rough-ins are complete before the inspector drives out.
- Get the report to the builder fast. Send it in writing to the construction manager and ask for a written response on each item.
- Go back before insulation if you can. A quick re-walk confirms the fixes actually happened.
What do pre drywall inspectors look for?
Pre drywall inspectors look at framing, structural connections, fire blocking, rough plumbing, electrical wiring and boxes, HVAC ductwork, window and door flashing, and anything that lets water in. They also check that your selected options were built where you paid for them, like extra outlets, blocking for a TV mount or a rough-in for a future bathroom.
This is the checklist I bring on a framing walk. Your inspector's report will go deeper, but these are the items I want eyes on before the walls close.
| Area | What to look at | Why it matters later |
|---|---|---|
| Framing | Studs straight, plumb and not split; headers over openings; notching and boring within limits | Crooked or damaged framing shows up as cracks, sticking doors and uneven walls |
| Structural connections | Joist hangers, beams, posts and fasteners installed and complete | Missing hardware is very hard to add once ceilings close |
| Fire blocking and draft stopping | Gaps at floor lines, soffits and chases blocked | L&I lists fire blocking and draft stopping in its framing inspection for a reason |
| Plumbing rough-in | Supply and drain lines supported, no kinks or damage, nail plates where pipes pass through studs | A nail through a pipe after drywall becomes a leak inside a finished wall |
| Electrical rough-in | Box locations match your plan, wires stapled and protected, nail plates in place | Moving an outlet now is minutes; moving it later means patching walls |
| HVAC | Ducts connected and sealed, no crushed runs, supply and return locations match the plan | Disconnected ducts mean rooms that never heat or cool evenly |
| Windows and exterior | Flashing and house wrap lapped correctly, no daylight at window frames | Water intrusion is the most expensive kind of hidden problem |
| Your options | Blocking for grab bars, TV mounts, cabinets; low voltage and data runs; rough-ins you paid for | If it is not there before drywall, it is a change order or a wall repair later |
I was on the construction side before I got licensed, and a lot of what turns up at framing stage is small. A missing nail plate. A duct that popped off a boot. An outlet two feet from where the plan put it. The point of the inspection is that every one of those is a ten-minute fix today and a drywall patch, paint and a warranty claim later.
What is the biggest red flag in a pre drywall inspection?
The biggest red flags are water and structure: signs of leaks or poor flashing around windows and roof penetrations, wet or moldy framing, and missing or altered structural members like cut joists, undersized headers or absent hangers. Those are the problems that get worse over time and cost the most to open up after the house is finished.
A few other things I take seriously when I see them:
- Framing left out in the weather for a long stretch without drying. Wood gets wet during a build, but it should dry before it gets closed in.
- Trades cutting through framing to fit their work. A plumber notching a joist to clear a drain line is a structural question, not a cosmetic one.
- A builder who will not respond in writing. Most builders fix legitimate items. The issue is when you cannot get a written answer before insulation goes in.
None of this is a reason to panic. It is a reason to put it in writing, get a response from the construction manager, and confirm the fix before the walls close. If something is structural, the builder's engineer should sign off on the correction.
How much does a pre drywall inspection cost and who pays?
The buyer usually hires and pays for the pre drywall inspection, because the inspector works for the buyer, not the builder. Pricing depends on the home's size, the inspector and how many visits are included. Get quotes from two or three inspectors who do new construction regularly and ask exactly what the report covers.
Think of it as part of a three-visit plan, not a one-time cost:
- Pre-drywall: framing, rough-ins and water management.
- Final inspection: before your final walkthrough, with the house finished and systems running.
- Eleven-month warranty inspection: if your builder warranty has a one-year workmanship period, an inspection a month before it ends gives you time to submit a claim.
Here is a hypothetical to show why the math usually works. Say an inspector finds that a bathroom exhaust fan duct was never connected on a $520,000 townhome in Chester County. Before drywall, the HVAC sub reconnects it in minutes. After the ceiling is closed, the same fix means cutting drywall, reconnecting, patching, priming and painting, plus the moisture the fan was supposed to remove has been going into the ceiling the whole time. Your exact numbers will differ, but the logic does not.
Want a straight answer on your situation?
First conversation is about twenty minutes and costs nothing. Call, text, or send a note.
Does the builder have to allow a pre drywall inspection?
That depends on the builder's contract, so read it before you sign. Many builders allow independent inspections at set stages with notice, some restrict timing or require the inspector to carry insurance, and a few limit outside inspections. If inspection access matters to you, ask about it in writing before you commit to the community.
This is part of why I tell new construction buyers to bring their own agent. The builder's sales agent works for the builder. I represent the buyer, and part of that is reading what the contract says about inspections, the walkthrough and the warranty before you sign it. If you are earlier in the process, start with my overview of new construction homes in PA and browse current communities on my new construction page.
The code inspections and the builder's quality checks are real, and they matter. A pre-drywall inspection is the one view of your house that is entirely on your side.
Frequently asked questions
Is a pre-drywall inspection worth it?
How long does it take to finish a house after a pre-drywall inspection?
Do I need an inspection on a new construction home if the town already inspects it?
What should I bring to a pre-drywall walkthrough?
Sources
This article is general information, not legal, tax, or financial advice. Rates, programs and rules change; confirm current figures with the official source, your attorney, tax professional, or lender. Published . Last updated .